Plate 01 · Aerial view
The vertical aerial photograph of the site will sit here, with the eight monuments pinned on it and the suggested walk drawn across it, each pin opening its monument page. It waits on a licensed aerial image of the site.
Provisional information. The highlighted values are placeholders awaiting the site survey and confirmation by the Directorate-General of Antiquities and Museums.
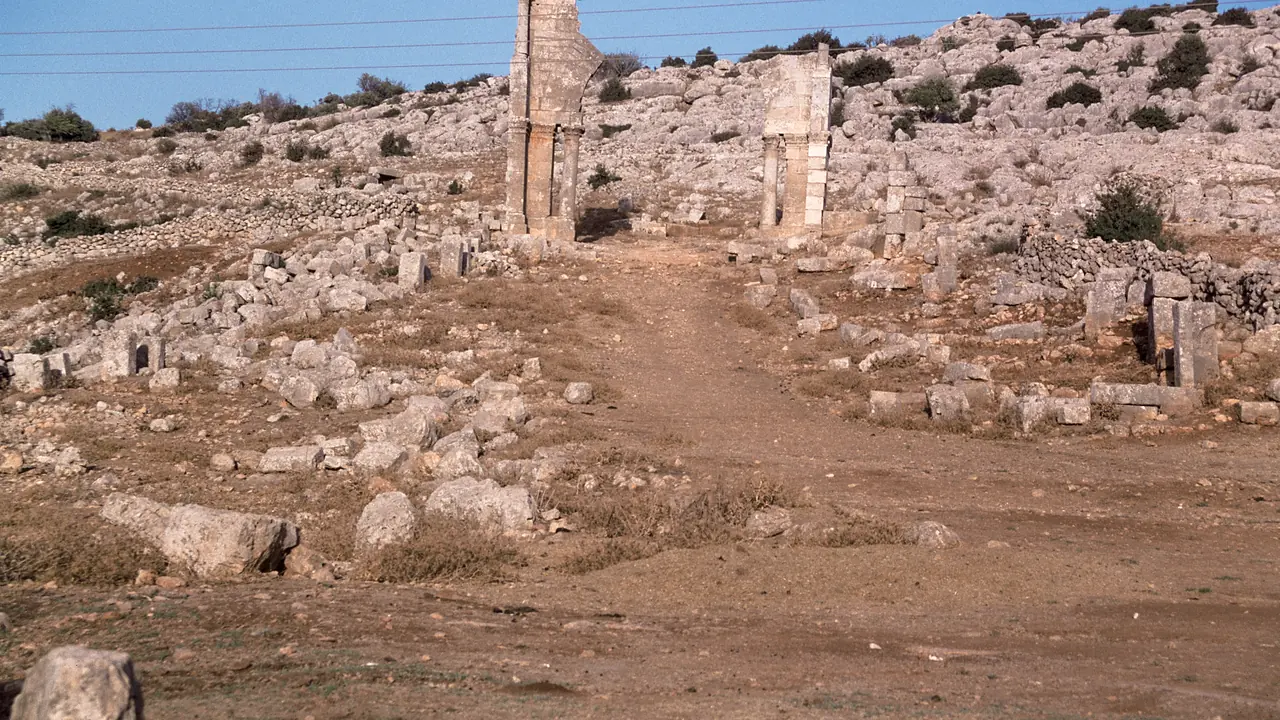
The approach
01–02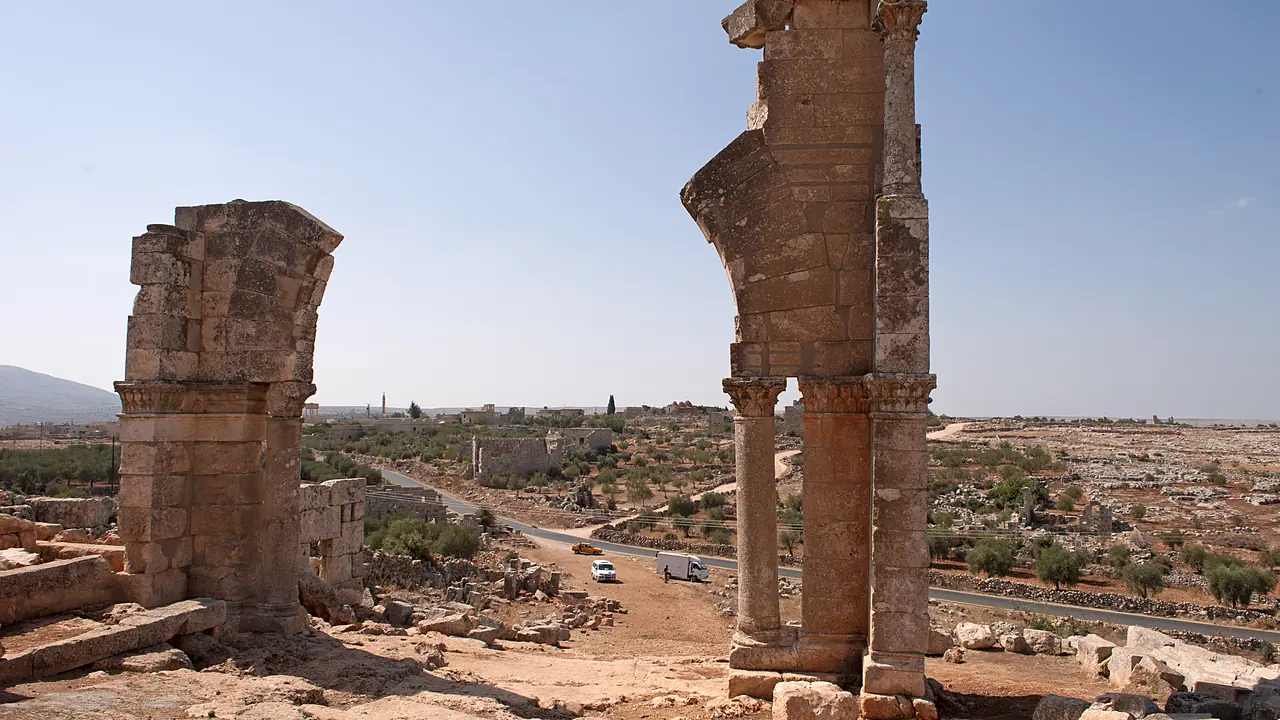
The church
03–05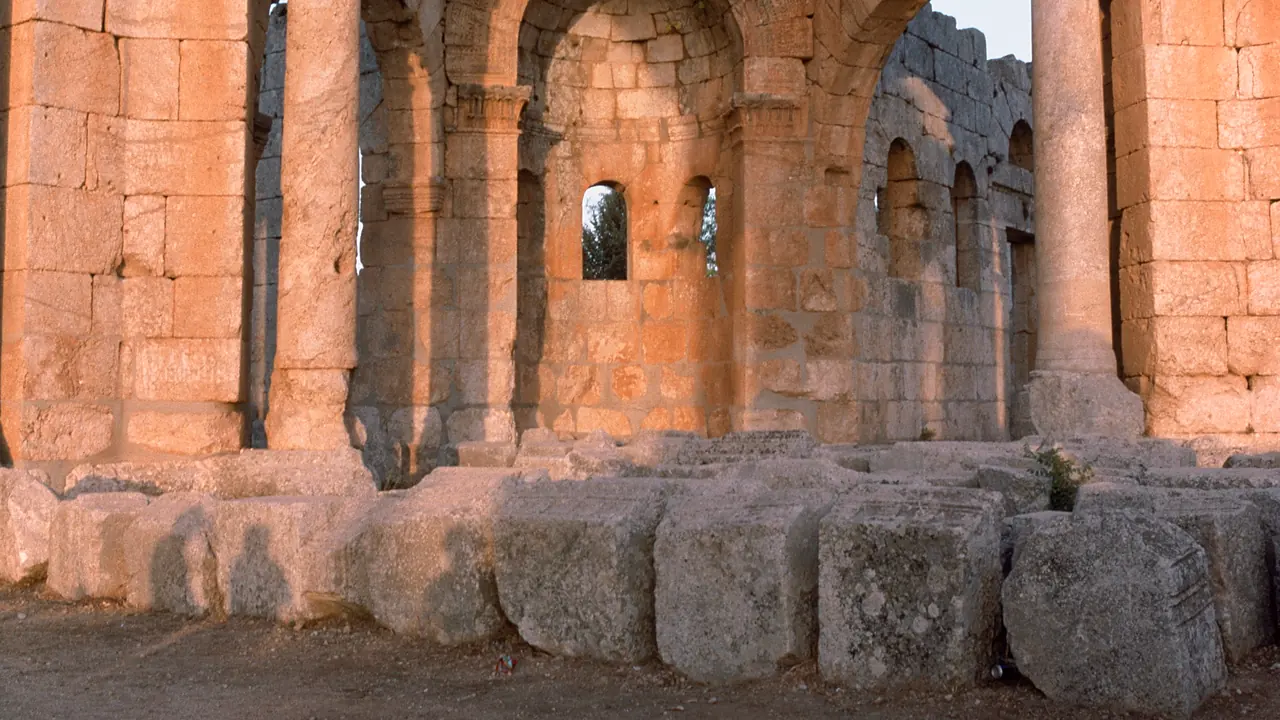
The Octagon
The eight-sided court at the centre of the church, built around the column so that four basilicas could meet on it.
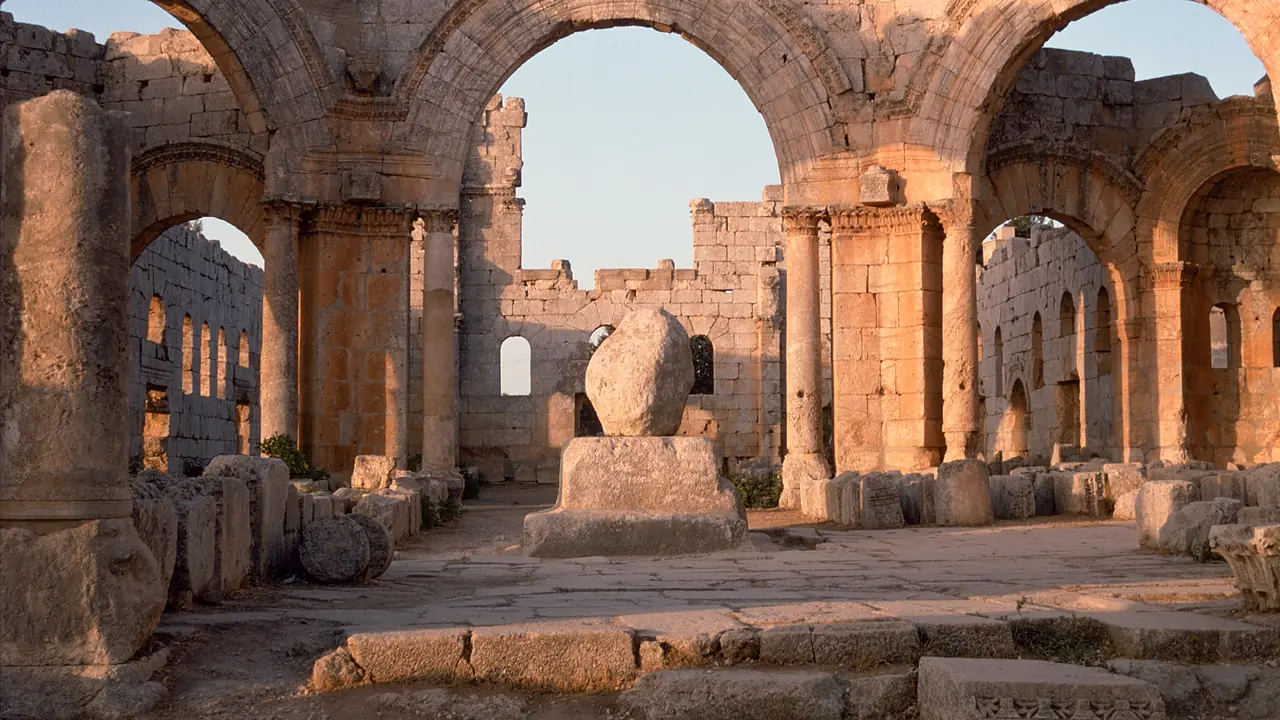
The Pillar
The column Simeon lived on, once about eighteen metres high, now a worn block at the centre of the octagon.
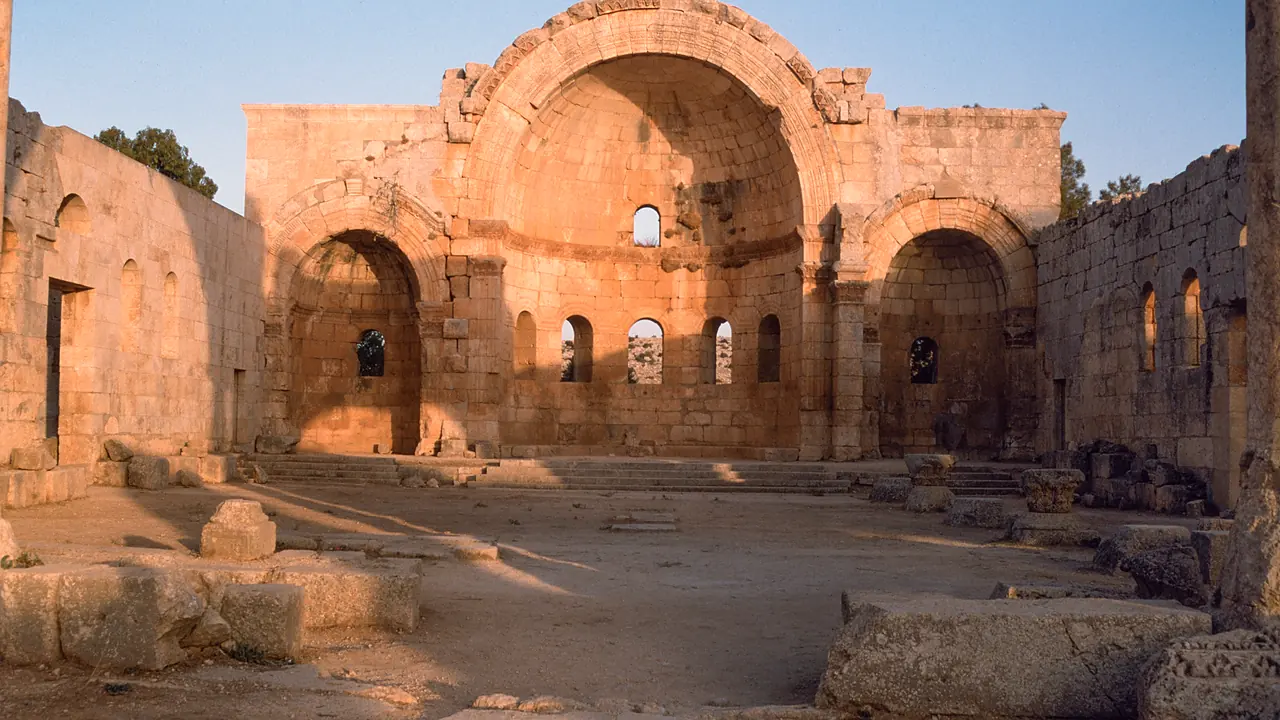
The East Basilica
The largest of the four arms, and the one where the liturgy was actually celebrated.
The complex
06–08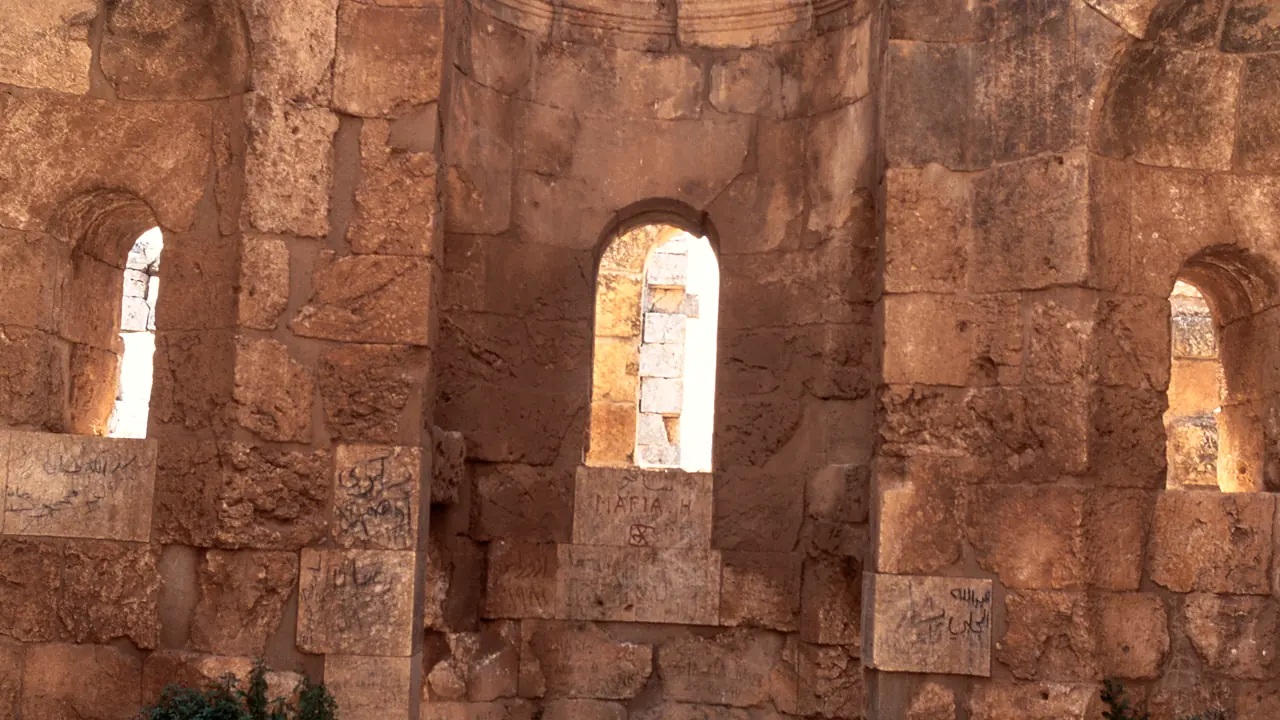
The Baptistery
An octagonal drum raised on a square base, standing on the processional road — among the finest Christian buildings in Syria.
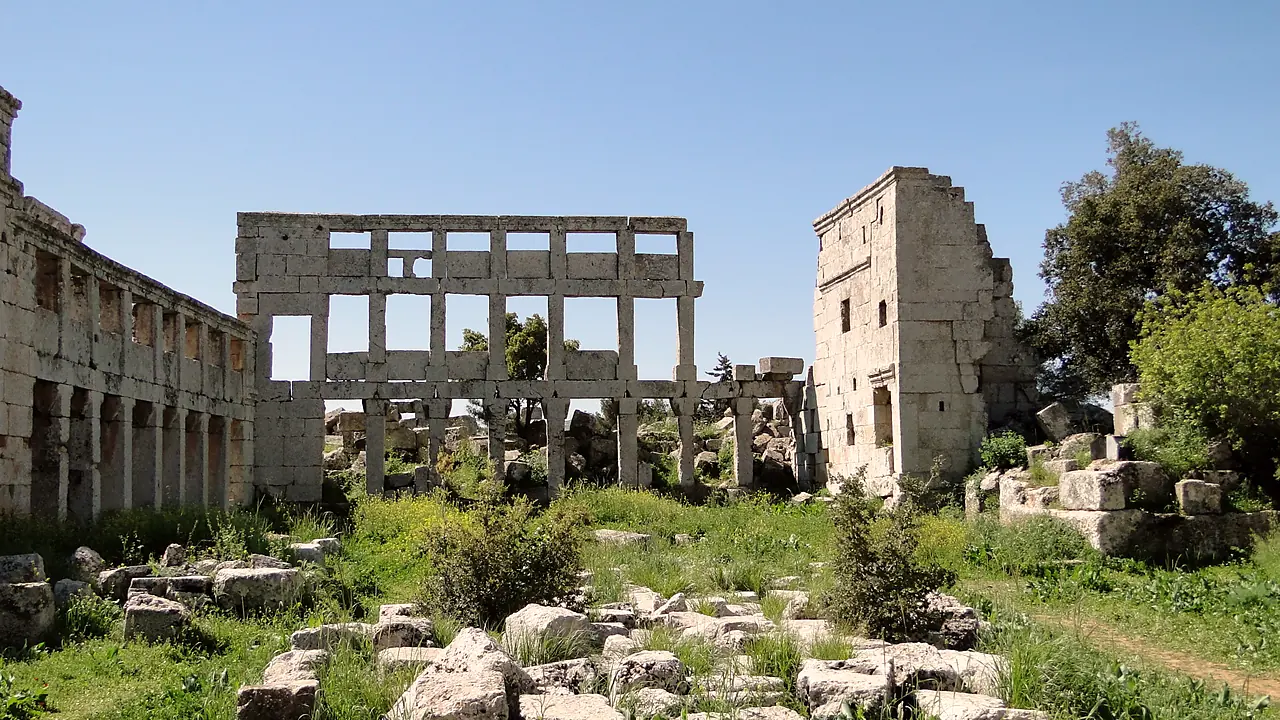
The Monastery
The U-shaped convent beside the church, with cells for monks and for the students who came to study.
0810th century · the fortress phaseThe Byzantine Walls
The fortifications that turned a monastery into a stronghold — and gave the hill the name it still carries.